
Dr. Vinod Mahale
Rajani Hospital
Panchavati, Nashik
Maternity & Laparoscopy
6,000 sq.ft.
6 Months
Turnkey Interior
Completed
Project by: 1619 Studio, Nashik
Interior Designer: Mr. Yogesh Ahire
You have walked into hospitals that feel like warehouses. Fluorescent tubes humming overhead, corridors painted in shades of institutional beige, waiting rooms where anxiety sits heavier than the plastic chairs. As a doctor or hospital administrator in Nashik, you have probably also walked out of such spaces thinking, this is not how healing should look.
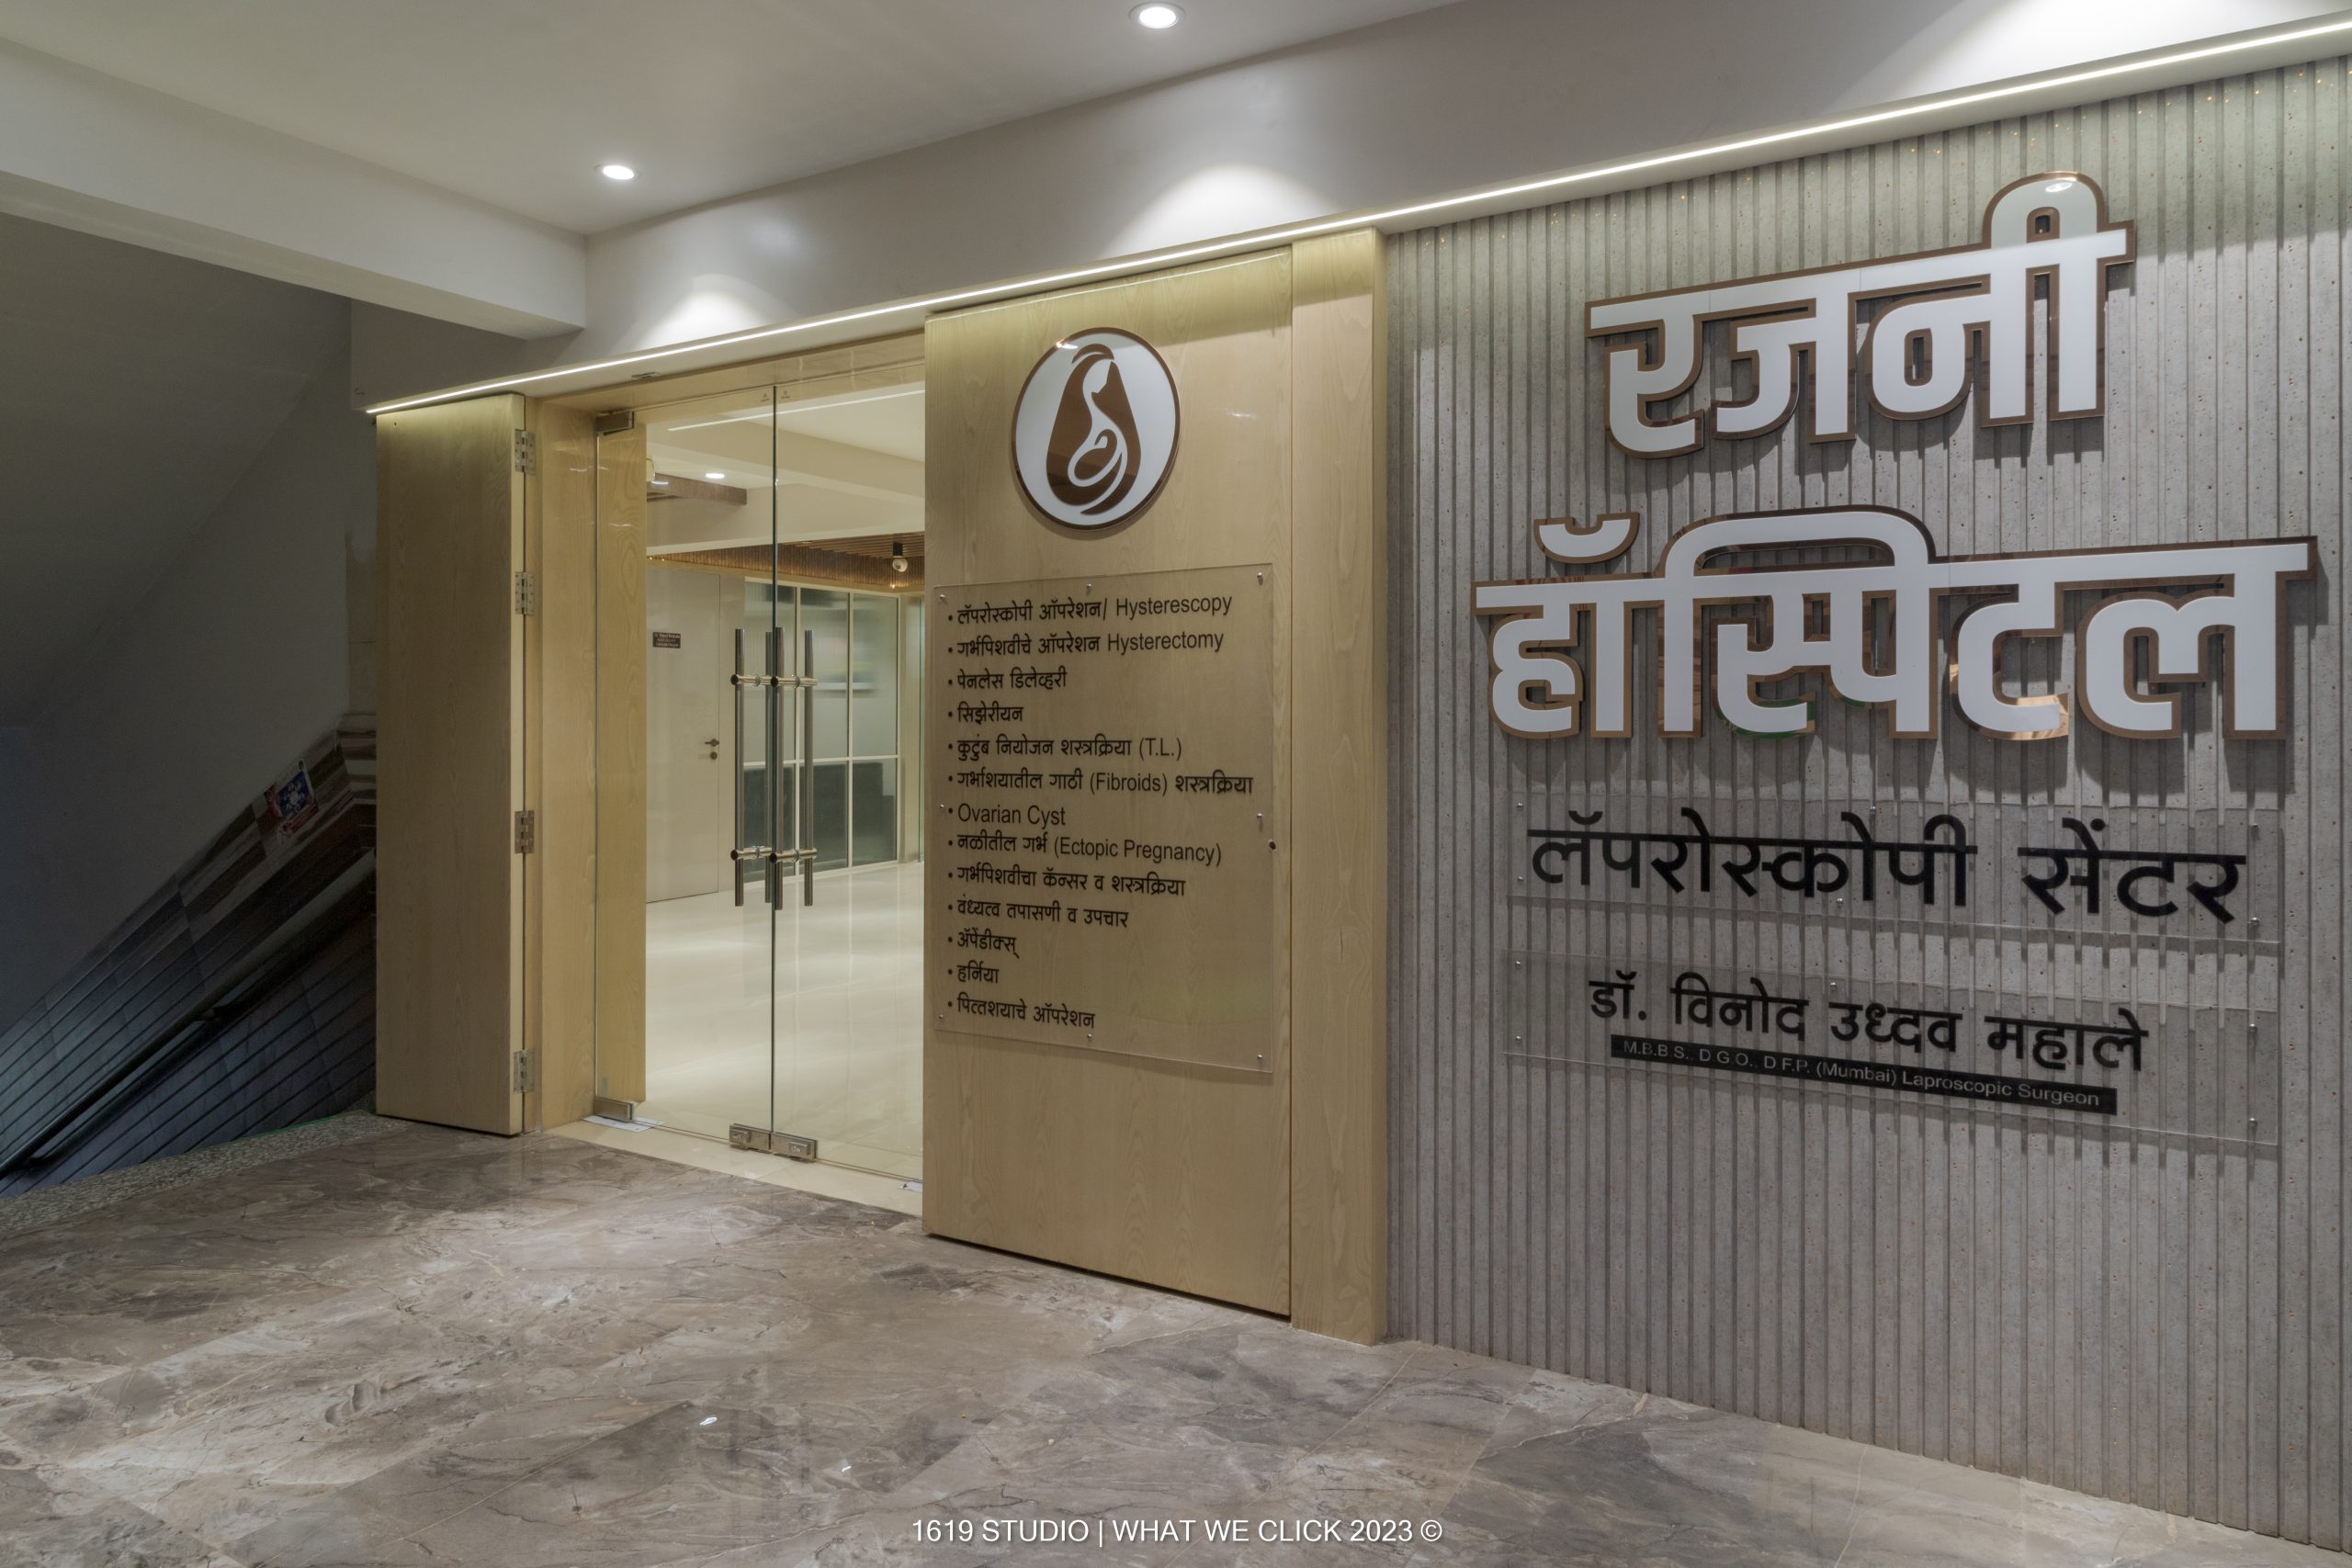
That was precisely the starting point for Rajani Hospital. Dr. Vinod Mahale, a laparoscopic surgeon and obstetrician with over twenty years of practice, had built a reputation for difficult surgeries, fibroid removals, complex maternity cases, advanced gynaecological procedures. His facility in Panchavati, opposite Hirawadi Petrol Pump, was functional. But function was no longer enough. A maternity and laparoscopy hospital, by its very nature, serves people at their most vulnerable. The space needed to communicate safety, dignity, and competence before a single word was spoken.
He approached 1619 Studio with a brief that sounded simple and was not: design a 6,000 sq. ft. hospital interior that reduces patient anxiety, supports surgical workflow, and reflects the standard of care we actually provide.
Most hospital interiors in India and Nashik is no exception are designed by contractors, not designers. A doctor leases a space, a contractor partitions it into rooms, tiles the floors, installs a ceiling, and calls it a hospital. The result is technically a healthcare facility. Emotionally, it is a place people endure.
This matters more in maternity and gynaecology than perhaps any other specialty. The patients are not just sick, they are often frightened, in pain, or navigating one of the most significant moments of their lives. Research consistently shows that the physical environment affects patient outcomes. Noise increases stress hormones. Poor lighting disrupts circadian rhythms. Cold, clinical colours elevate anxiety. Cramped waiting rooms create a sense of depersonalization before the consultation even begins.
Here is the part many hospital administrators overlook: Patient anxiety is not a soft metric. Anxious patients require more sedation. They report higher pain levels. Their recovery times extend. And in the age of Google reviews, a patient who felt dismissed by your environment will tell ten people before they tell you. The interior of your hospital is not decoration. It is part of the clinical protocol.
In Nashik specifically, the challenge is compounded by building stock. Panchavati is a dense, established area. The available commercial spaces were not built as hospitals. Column grids are irregular. Natural light is limited. Floor-to-floor heights are constrained. And the municipal approval process for healthcare facilities involves additional scrutiny that general commercial interiors do not face.
Hospital interior design is not hospitality design with more hand sanitisers. It is a discipline with its own constraints, codes, and psychological imperatives. At 1619 Studio, we approach healthcare interiors through five lenses that we developed over years of working with clinics, diagnostic centres, and hospitals across Nashik.
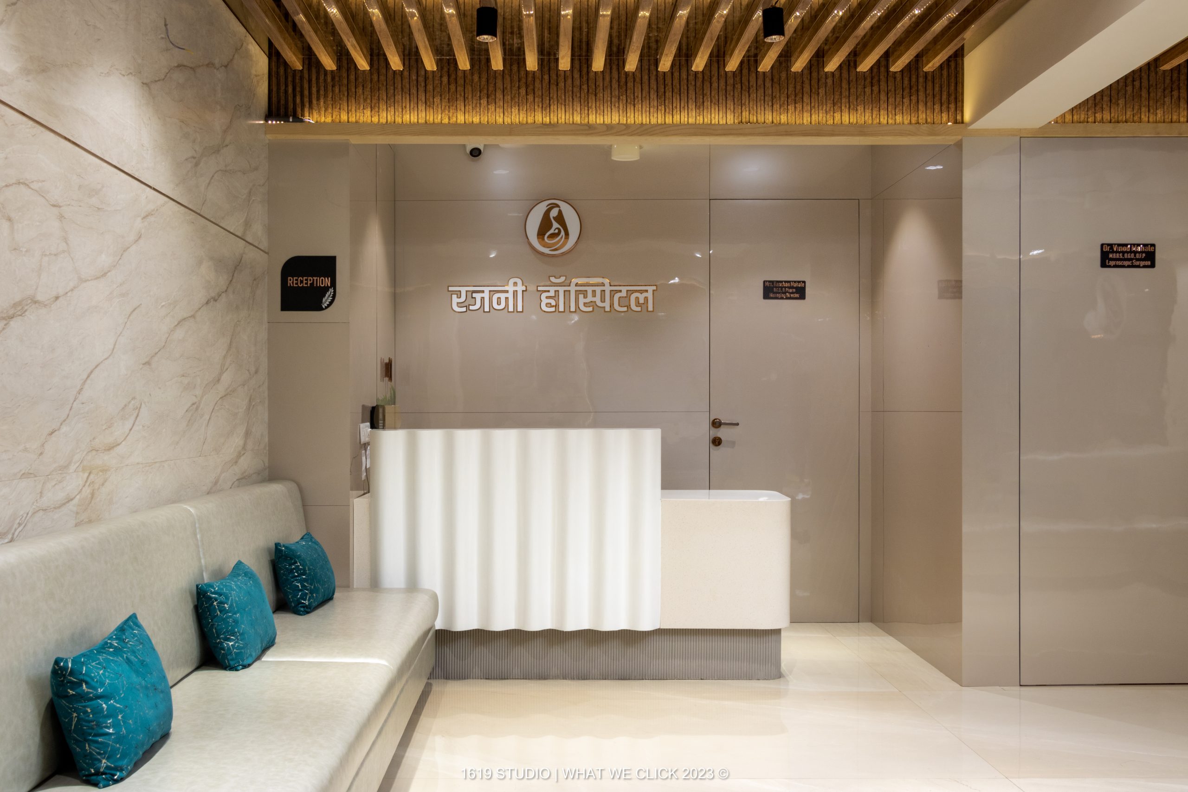
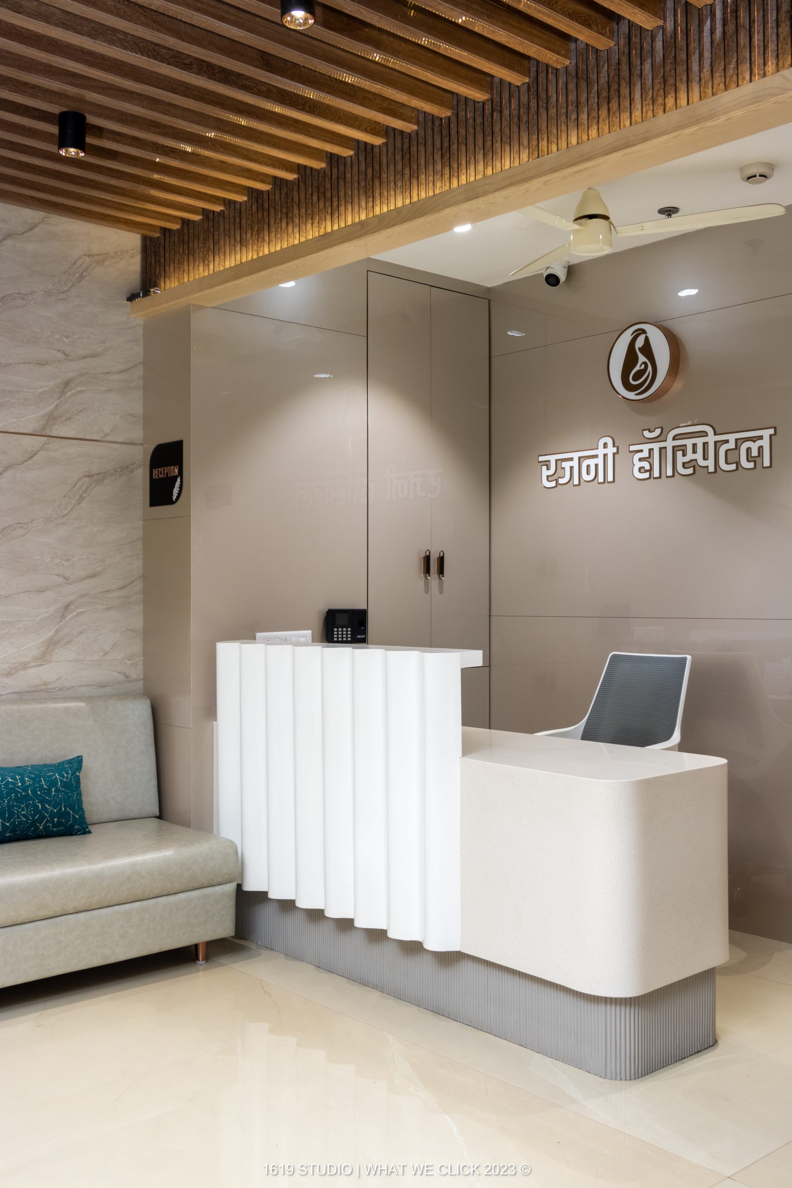
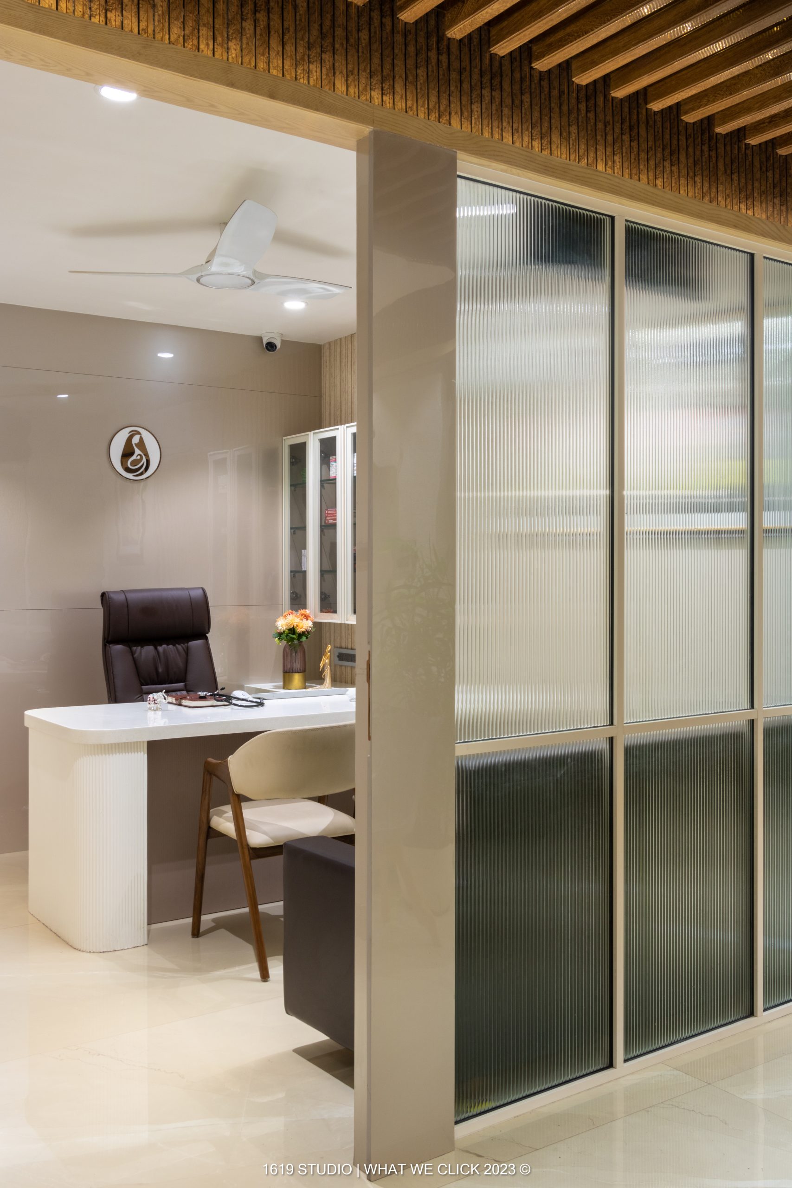
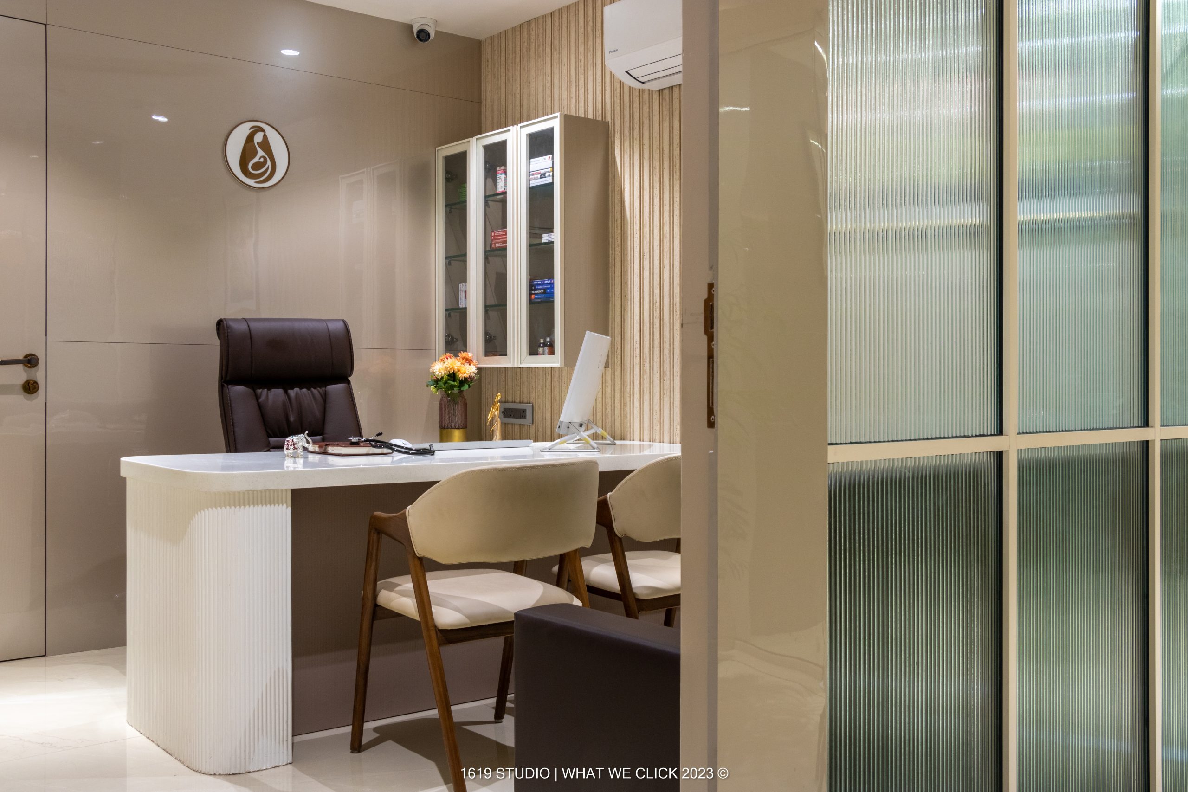
Before selecting a single tile, we map the emotional journey. Where does the patient enter? What do they see first? How long do they wait, and what are they looking at while they wait? For Rajani Hospital, this meant redesigning the reception and waiting area to feel less like a queue and more like a transitional space. We used calming tones, colours clinically associated with reduced anxiety and lower blood pressure. The seating was arranged to allow privacy, not just capacity. And the lighting was layered to avoid the harsh, flat quality of standard hospital tubelights.
A beautiful hospital where nurses walk an extra forty metres per round, or where sterilisation supplies cross patient pathways, is a badly designed hospital. For Rajani Hospital, we studied Dr. Mahale’s surgical schedule, the path from prep to OT to recovery, and the flow of outpatients versus inpatients. The result was a layout where staff movement is efficient, sterile and non-sterile zones never intersect, and the OT complex meets the functional requirements of laparoscopic surgery including equipment positioning, gas line routing, and emergency access.
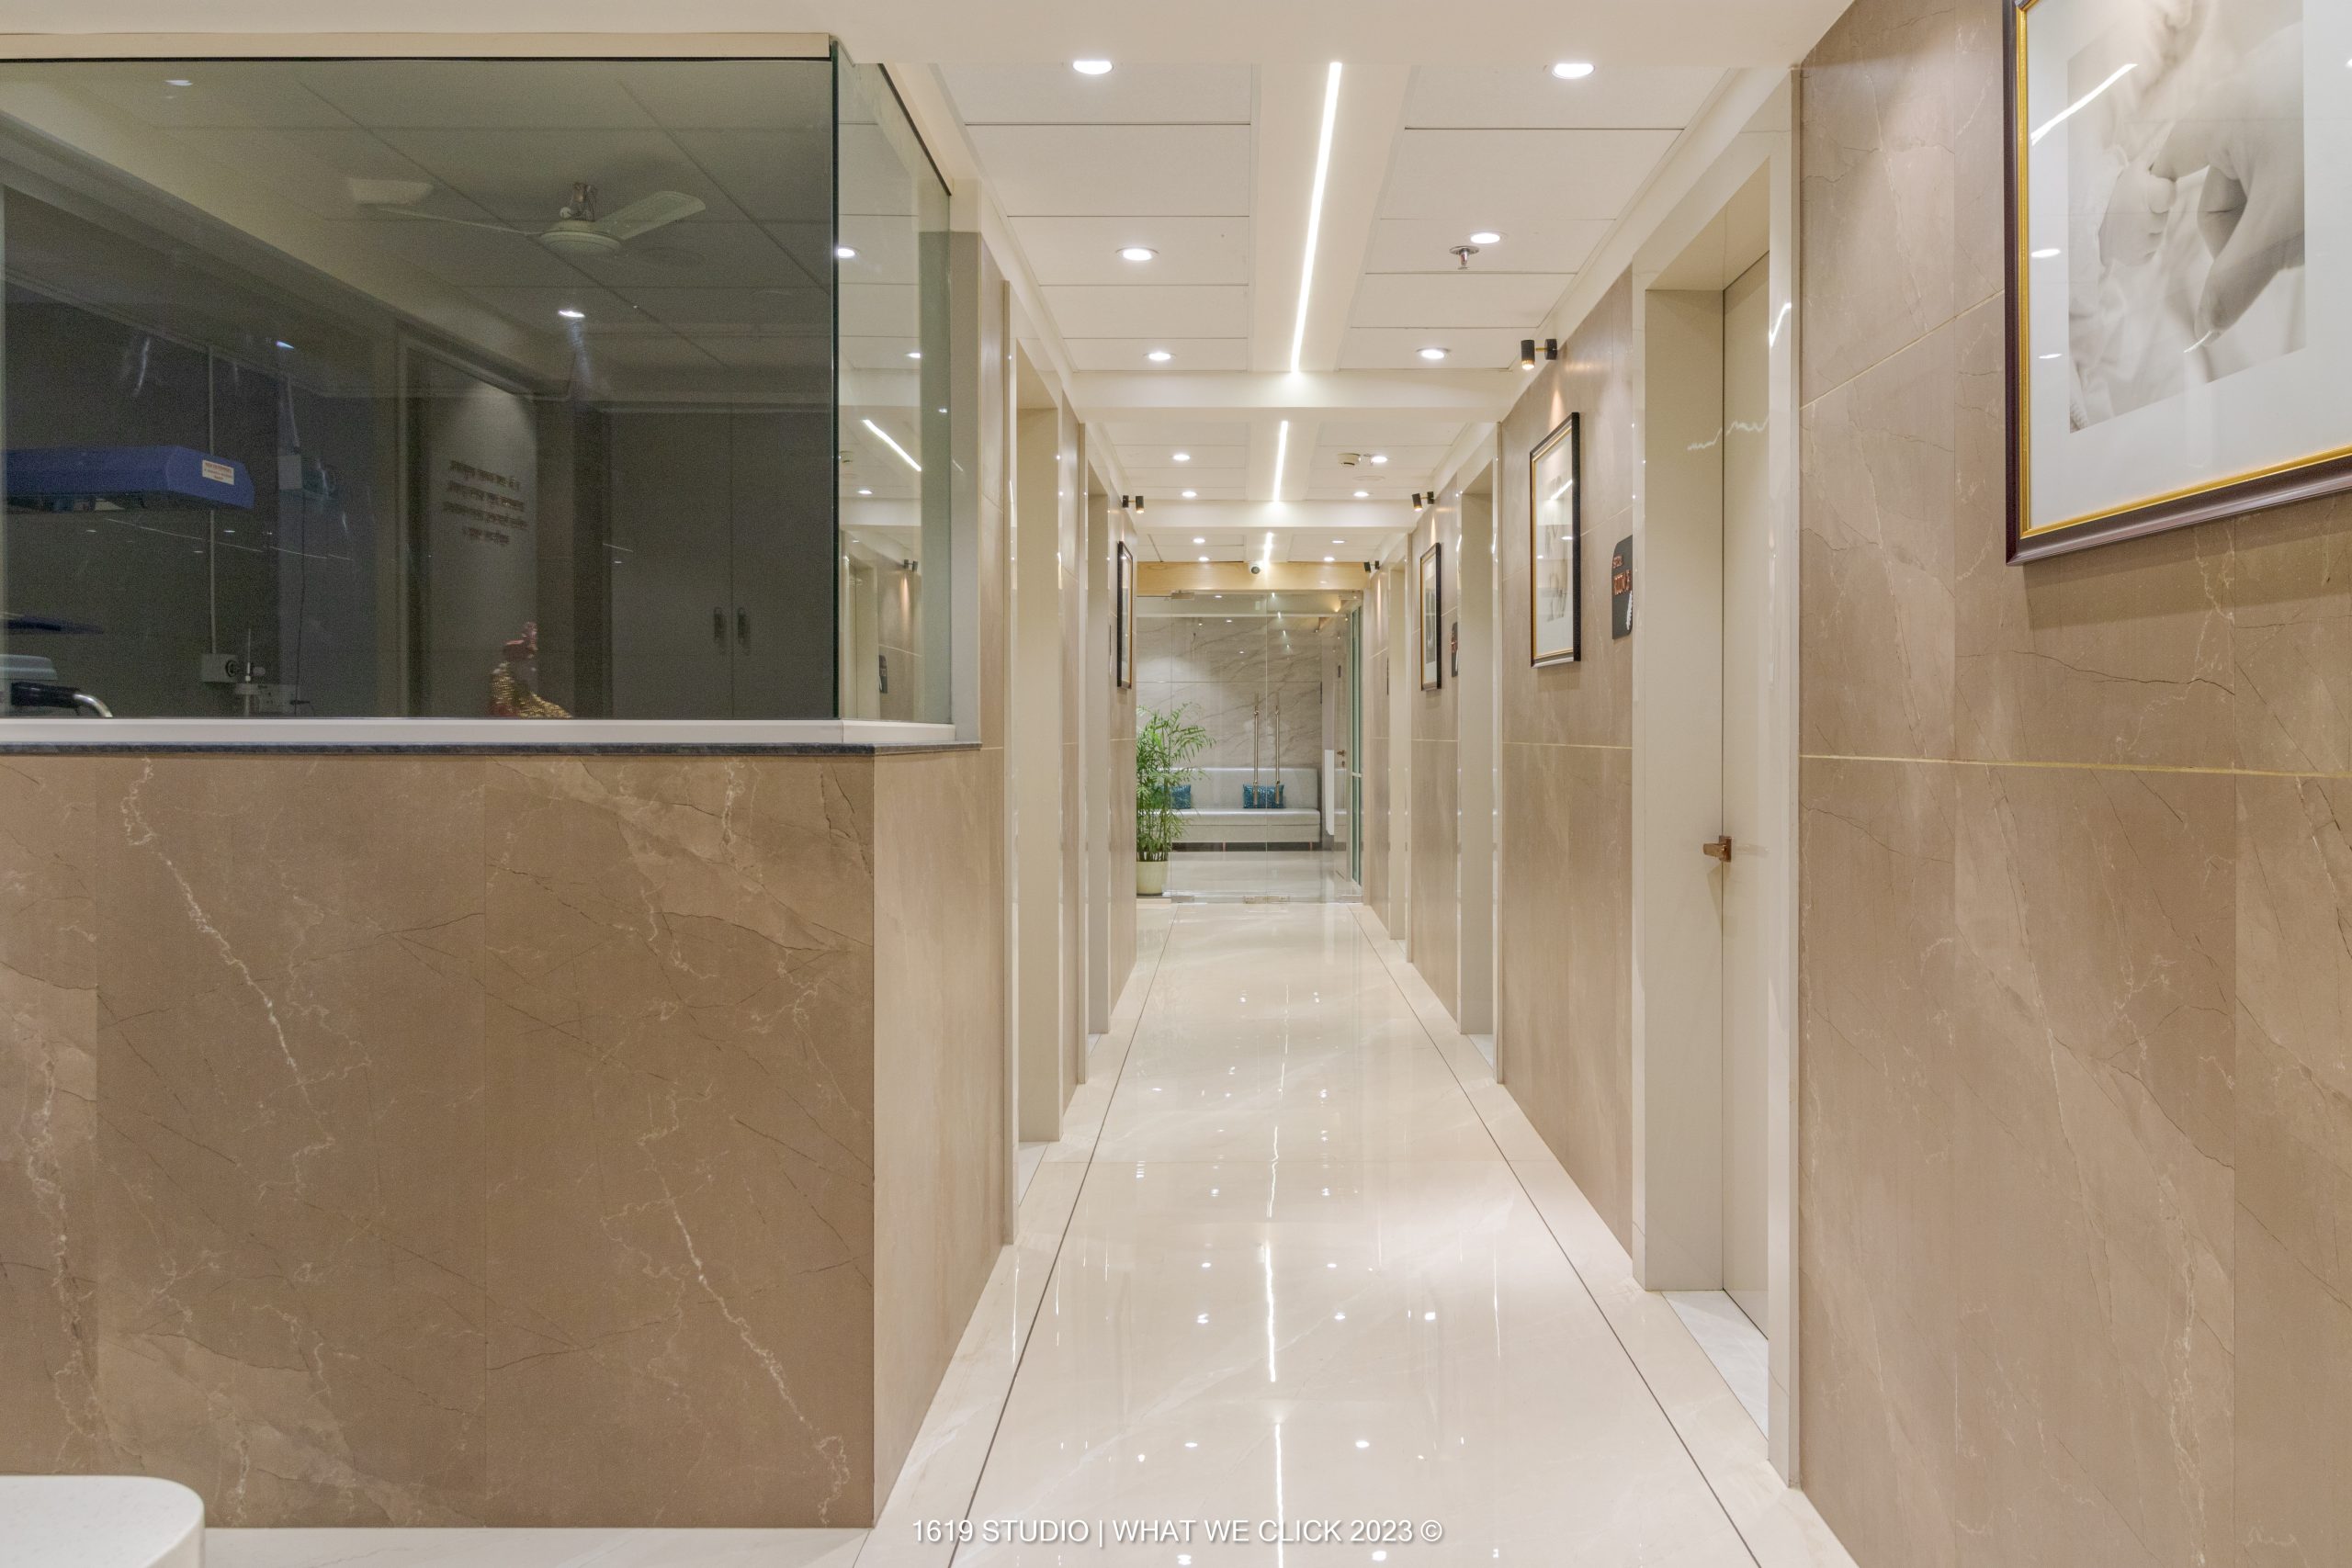
In a maternity and laparoscopy facility, infection control is not optional. Every surface choice, flooring, wall cladding, countertops, door hardware needs to account for cleanability, durability under disinfectant use, and resistance to bacterial growth. We specified anti-bacterial laminates, seamless coving at floor-wall junctions, and non-porous surfaces in all clinical areas. These are not visible design features. They are invisible safety measures.
A hospital is already a stressful environment. Adding confusion about where to go, which floor, which wing, which counter it compounds anxiety. At Rajani Hospital, we designed a wayfinding system using colour zoning, consistent signage placement, and intuitive corridor logic. A frightened patient arriving for an emergency consultation should not need to ask for directions twice.
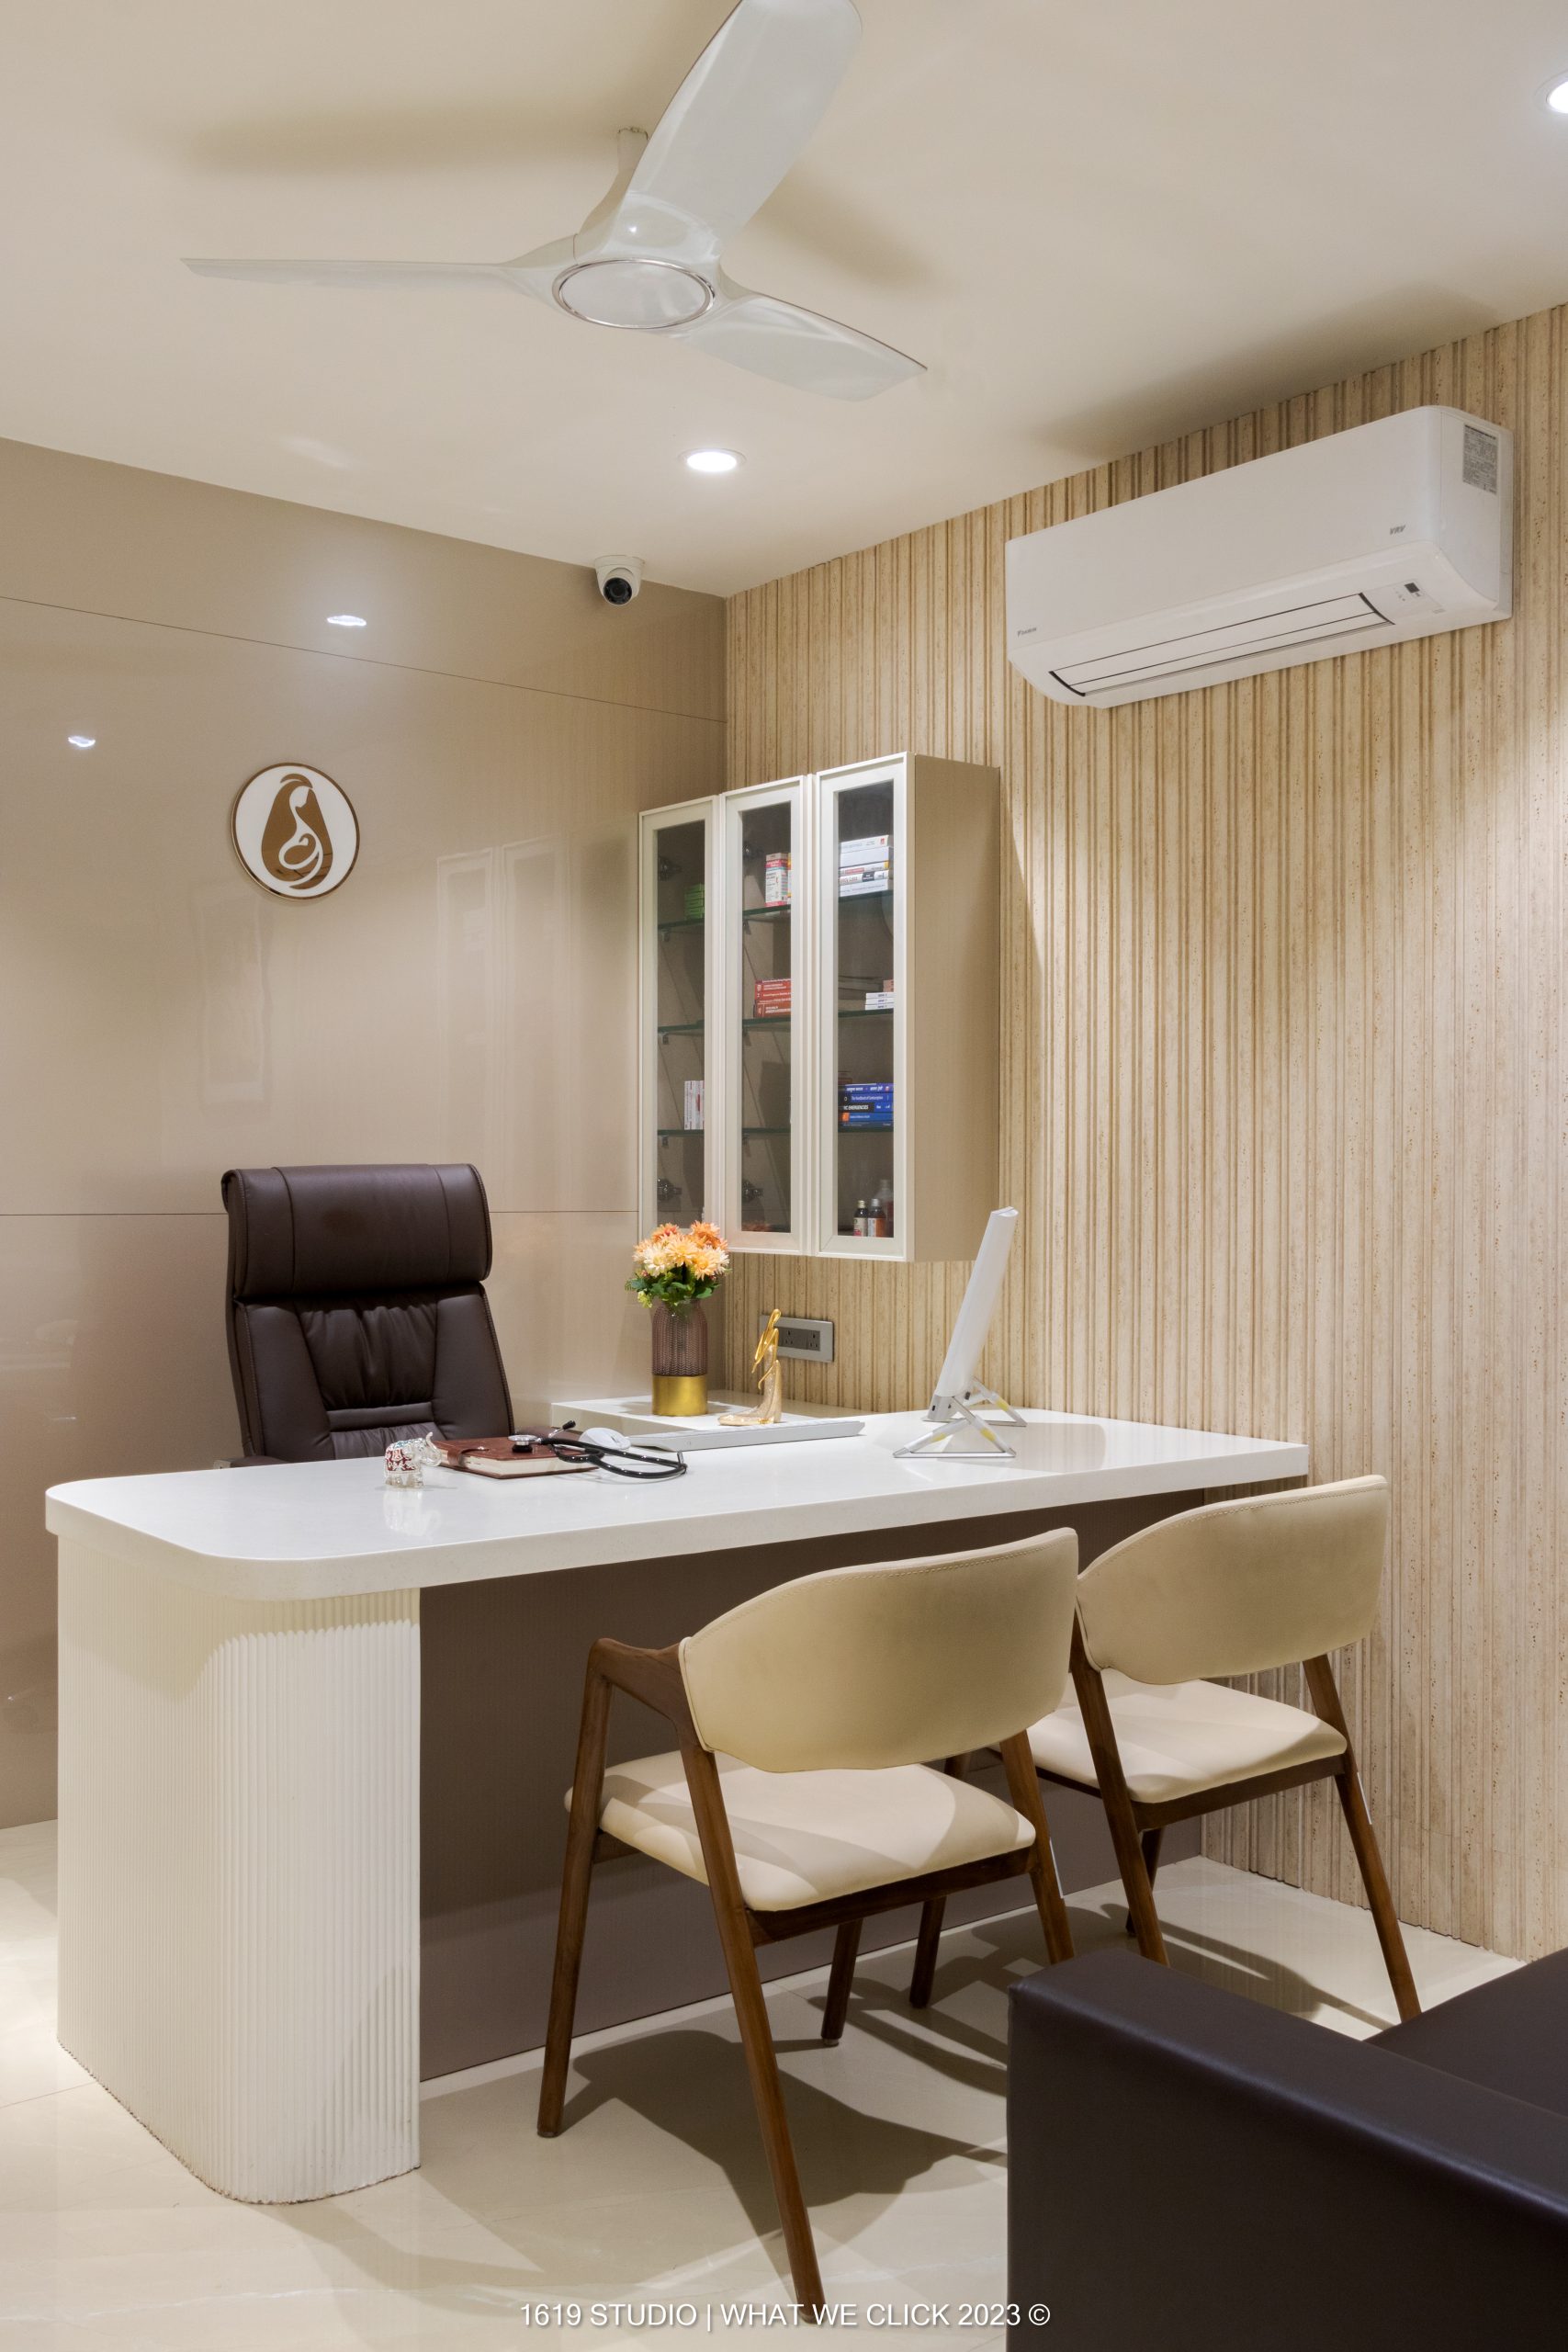
The project spanned six months from first site survey to handover. The existing space was a commercial building in Panchavati that needed complete transformation. Here is how the 6,000 square feet was organised:
Panchavati is one of Nashik’s most densely populated areas. It is not a greenfield site where you can design from scratch. It is an urban fabric where every square foot competes with traffic, neighbouring buildings, and municipal constraints. Designing a hospital here required navigating:
These are not excuses. They are the realities that separate a portfolio render from a functioning hospital. Any designer can produce a beautiful image. Few can deliver a beautiful space that also passes fire safety inspection, maintains sterile zones, and keeps running five years later.
But more importantly, we understand that a hospital interior is a medical device. It needs to be cleanable, durable, compliant, and calming all at once. Our turnkey execution model means we do not hand you drawings and disappear. Our project manager, coordinates civil, electrical, plumbing, HVAC, and finishing teams to ensure the design intent survives the construction process. You deal with one studio, not six vendors who blame each other when the OT light switch is in the wrong place.
Our awards including the Volvo Best Showroom Model Award (2013), the Sakal Gourav Gatha Award (2023), the 100 Architecture & Interior Designer Award (2023), and the Architecture & Interior Designer Recognition Award (2024) reflect a standard of execution. But in healthcare, the real award is a facility that functions flawlessly at 2 AM during an emergency C-section.
We do not take on hospital projects where the timeline is unrealistic. A 6,000 square foot maternity facility cannot be safely built in two weeks. Infection control, material curing, equipment integration, and regulatory approvals require time. If you need a hospital opened next month, we are not the right partner.
We also do not work without clinical input. Hospital design requires collaboration with the medical team. We need to understand your surgical workflow, your patient volume, your equipment list, and your staff routines. A designer who claims to design a hospital without talking to the doctors who will use it is designing a stage set, not a facility.
Our first meeting is a consultation, not a pitch. We visit your site, understand your specialty, your patient profile, and your workflow. We then produce a conceptual layout with 3D visualisations, a material palette, and a transparent cost estimate.
If you proceed, we manage the entire process design approvals, municipal liaison where needed, contractor coordination, and final handover. You focus on medicine. We focus on making your facility worthy of your practice.
EXCELLENT Based on 76 reviews
 Posted on Google
 Siddhi GhodkeI had an amazing experience with 1619 a interior design studio. The work done was incredible, and the team provided amazing assistance throughout. They truly understood my vision and ideas for my home and explained every step of the process with so much patience and clarity. The final design and execution were absolutely top-notch. I would highly recommend them to anyone looking for a team that genuinely understands your vision and delivers exceptional work!Posted on Google
 neha ubaleReally impressed with the overall interior design experience. The team understood our requirements, suggested beautiful ideas, and paid attention to every detail.They understood our preferences and transformed our ideas into a beautiful space.Really happy with our experience at 1619 Studio.Posted on Google
 Shradha PaldeReally happy with the work done by Architect Yogesh Ahire Sir and his team. What I liked most was how patiently they understood our requirements and gave practical suggestions throughout the project. The design was creative yet functional, and the attention to detail was excellent. Overall, a very good experience!Posted on Google
 Bhavika KatariyaArchitect Yogesh Ahire sir and his team delivered a fabulous project which was out of our expectations. They understand the client's requirements and deliver the same. It was pleasure working with 1619 studio. If you're planning to do anything related to interior and exterior then you must consider 1619 into your wishlist today!Posted on Google
 gaurav gareGood workPosted on Google
 swapnil patilYogesh is working with me for development of plot and farmhouse and so far we are doing well. I can assure his rates are affordable and his service is good and professional. I would recommend him. All the best for 1619 studio.Posted on Google
 Chaitanya Athare PatilArc Yogesh Ahire have design my Dads office at Ahilyanagar. I highly recommend his designing work and thought process he carries out while creating space. . Thank you 1619 studio.Posted on Google
 Rupali Ahire1619 Studio is one of the best interior designers in Nashik! Their team truly understands commercial design needs — from concept to execution, every detail is handled with creativity and precision. The designs are modern, functional, and perfectly suited for business spaces. Highly recommended for anyone looking for professional interior design services in Nashik

Samarth Chowk, Gangapur Rd, above Cafe Fresh Varade, Nashik, Maharashtra 422005

08669961619

Mon - Sun: 8 AM - 10 PM
