
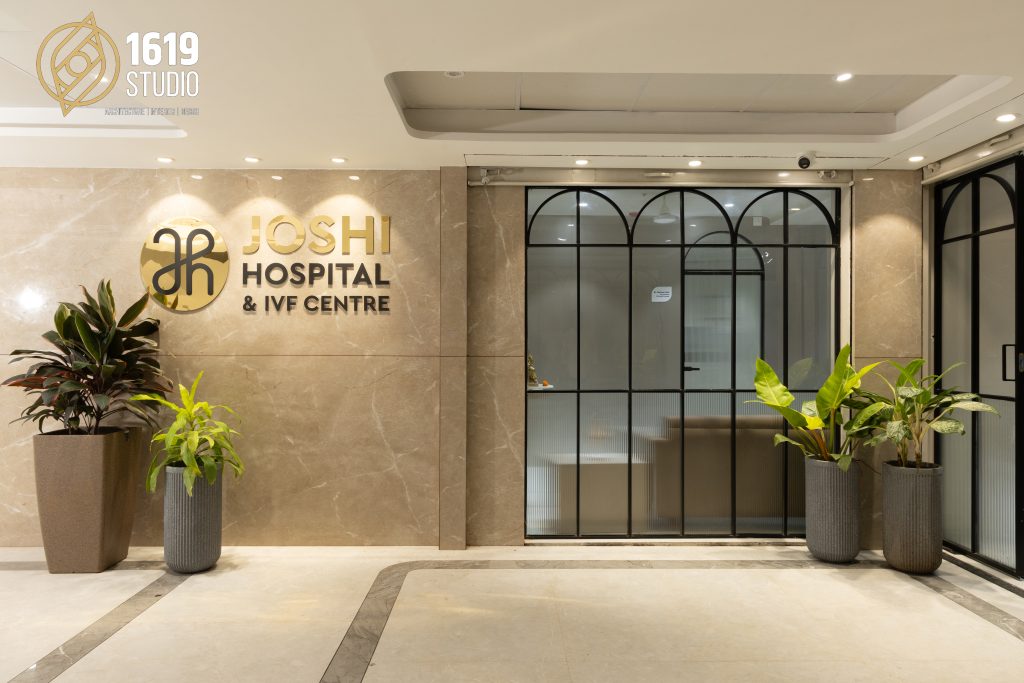
Joshi Hospital & IVF Centre
Turnkey Interior
Gangapur Road, Nashik
Multi-Speciality with IVF
Project by: 1619 Studio, Nashik
Interior Designer: Mr. Yogesh Ahire
You have held a patient’s hand while delivering news that broke her heart. You have celebrated with couples who waited three years for a positive result. You have performed egg collections at dawn and embryo transfers at noon. But when those same patients walk into your waiting room, they sit on plastic chairs under tube lights and try not to make eye contact with the couple across from them, a couple who might be here for their first consultation, full of hope, while your patient is here for her third failed cycle, holding back tears.
This is the emotional reality of an IVF centre that most hospital administrators never fully address. Joshi Hospital & IVF Centre on Gangapur Road, Nashik, is a multi-speciality facility led by Dr. Padmaja Joshi, M.S. (OBGY), D.N.B., FCPS, a fertility consultant, endoscopist, and gynaecologist and Dr. Ranjit Joshi, a specialist in IVF and reproductive medicine. The clinical expertise was established. The technology was present. But the environment needed to acknowledge something that no amount of medical equipment can fix: fertility treatment is one of the most emotionally demanding journeys a person can undertake.
The brief to 1619 Studio was not simply to “renovate the hospital.” It was to design a space where a woman could cry in the waiting room without feeling exposed, where a man could provide a semen sample without hearing the receptionist’s phone conversation through the wall, and where the embryology lab met the air quality standards that actually affect IVF success rates. The room needed to be as precise as the medicine.
Most IVF centres in India are designed by people who have never sat in a waiting room while a pregnancy announcement plays on the television. They are designed like pathology labs white, bright, efficient because the designer assumes that “clinical” equals “trustworthy.” But in reproductive medicine, clinical coldness does not build trust. It builds dread.
The fertility journey is unique in healthcare. A patient does not visit once and leave cured. They visit twenty, thirty, forty times over months or years. Each visit carries emotional weight. The waiting room is where anxious couples sit before hearing if their embryo survived. The consultation room is where life-changing news both joyous and devastating is delivered. The procedure room is where hope meets medical science. And the recovery bay is where a woman lies still after egg retrieval, wondering if this cycle will be the one.
Here is the part many hospital administrators overlook: In an IVF centre, the waiting room is not a queue. It is an emotional minefield. A woman who has just miscarried may sit three feet from a woman who is eight weeks pregnant. A man providing a semen sample may hear the receptionist confirm his wife’s appointment for a dilation and curettage. These are not hypotheticals. They are daily realities. And the design of the space either protects these patients or exposes them. There is no middle ground.
In this context, the interior is not decoration. It is emotional infrastructure. A harsh light, an exposed seating arrangement, or an overheard conversation between a doctor and a grieving patient can undo months of clinical trust-building. And in Nashik, where patients travel from across Maharashtra for fertility treatment at centres like Joshi Hospital, the environment is often the first signal of whether this facility understands what it is asking of its patients.
IVF centre design is not hospital design with softer cushions. It is a discipline that must satisfy clinical standards for assisted reproductive technology while creating an environment of emotional safety. At 1619 Studio, we approach fertility clinic interiors through five considerations that we developed specifically for Joshi Hospital & IVF Centre.
In a standard hospital, you zone by function OPD here, IPD there, pharmacy downstairs. In an IVF centre, you zone by emotional state. New consultations need optimism. Follow-up ultrasounds need patience. Post-procedure recovery needs quiet. And the collection room where men provide semen samples needs absolute seclusion. For Joshi Hospital, we designed distinct emotional territories within the same floor plate. The waiting area was broken into smaller family zones with angled seating and visual separation, so no patient is forced to face another. The collection room was placed adjacent to the andrology lab with a pass-through hatch, an ensuite shower, and acoustic treatment that ensures privacy is absolute. The recovery bays were designed with dimmable lighting and soft fabric curtains rather than disposable plastic screens because a woman waking from anaesthesia after egg retrieval deserves dignity, not institutional processing.
In most Indian clinics, privacy is treated as a courtesy. In IVF, it is a clinical necessity. Patients discuss intimate details sexual dysfunction, miscarriage history, genetic concerns, financial stress. These conversations must not be overheard. For Joshi Hospital, we specified wall assemblies with acoustic insulation, automatic door bottoms and seals, and sound-absorbent materials in consultation and treatment rooms. The reception desk was positioned so that check-in conversations cannot be overheard by waiting patients. White noise systems were considered for corridors to mask foot traffic and conversation. This is not hospitality design. This is the architectural equivalent of doctor-patient confidentiality.
The embryology and andrology laboratories are where science happens. But they are also where invisible environmental factors determine success rates. Air quality in an IVF lab is not negotiable. Volatile organic compounds (VOCs) from paint, adhesives, and furniture can damage gametes and embryos. Standard air conditioning is not sufficient. For Joshi Hospital, we designed the lab infrastructure to include HEPA-filtered air handling with 12 to 15 air changes per hour, separate VOC filtration, positive pressure maintenance, and temperature control between 24 and 26 degrees Celsius. The lab was positioned with direct connection to the collection rooms and operating procedure rooms, minimising specimen transit time. Surfaces were specified with low-VOC emissions stainless steel workbenches, impervious vinyl flooring, and finishes that do not off-gas. These are invisible design decisions. But they are the difference between a lab that looks modern and a lab that produces viable embryos.
Fertility treatment is not a solo journey. Partners sit in waiting rooms, hold hands during consultations, and sometimes provide samples in collection rooms while their wives are in surgery. Yet most clinic designs treat the partner as an afterthought a plastic chair in the corner, no space for private conversation, no acknowledgement that this man is also grieving, hoping, and paying. For Joshi Hospital, we designed the waiting and circulation spaces for pairs. Seating accommodates two people comfortably. Collection rooms include recliners and soft lighting rather than cold clinical chairs. The route from waiting to consultation to procedure was planned so that partners can accompany their loved ones without feeling like obstacles in a corridor.
Joshi Hospital & IVF Centre came to 1619 Studio as an established IVF-speciality facility on Gangapur Road with a strong reputation and a team led by specialists in fertility, endoscopy, and other services. The facility operated around the clock at its Ashok Stambh location and needed the Gangapur Road centre to match that standard of care in its physical environment.
The project was executed on a turnkey basis by 1619 Studio. Here is how the facility was organised:
Gangapur Road is one of Nashik’s busiest commercial and medical corridors. It is not a quiet campus. It is a traffic-heavy, noise-rich environment where hospitals, showrooms, and restaurants compete for space. Designing an IVF centre here required navigating realities that a greenfield site would not face:
Our turnkey model means the design you approve is the design that gets built. Karan Patel, our project manager, coordinates civil, electrical, plumbing, HVAC, and finishing teams so that the acoustic seals, lab air handling, lighting angles, and infection-control surfaces survive the construction process. You deal with one studio. Not a designer who has never heard of VOC filtration and a contractor who thinks HEPA is a type of tea.
Our awards, the Volvo Best Showroom Model Award (2013), the Sakal Gourav Gatha Award (2023), the 100 Architecture & Interior Designer Award (2023), and the Architecture & Interior Designer Recognition Award (2024) reflect a standard of execution. But in reproductive medicine, the real measure is a patient who walks in anxious and fragile, and walks out feeling that the space itself understood what she was going through.
We do not take on IVF centre projects where the laboratory infrastructure is unsafe or where the clinical team is not fully committed to ART compliance standards. If the electrical supply cannot support incubator backup systems, if the building does not allow proper fire egress for anaesthetised patients, or if the water supply is unreliable, we will insist these are resolved before we begin interior work. A beautiful waiting room built on a lab that contaminates embryos is not design. It is negligence.
We also do not work without deep clinical input. An IVF centre requires understanding of the embryologist’s workflow, the surgeon’s schedule, the patient volume, and the mix of medical versus fertility services. A designer who claims to design an IVF centre without talking to the embryologist about incubator placement, the andrologist about collection room proximity, and the counsellor about where difficult conversations happen is designing a stage set, not a facility.
Finally, we are based in Nashik. For IVF projects outside Maharashtra, we can design and consult, but full turnkey execution requires local contractor relationships and municipal approvals we do not control.
Our first meeting is a consultation, not a pitch. We visit your site, understand your specialty, your equipment, your patient profile, and your workflow. We speak with your embryologist, your andrologist, your counsellor, and your nursing staff. We then produce a conceptual layout with 3D visualisations, a material palette, and a transparent cost estimate.
If you proceed, we manage the entire process design approvals, municipal liaison where needed, contractor coordination, and final handover. You focus on creating families. We focus on making sure your space does not add to the burden your patients already carry.